


DONJOHNSTYLE4URHOME
20 × 20-Foot Outdoor Gazebo Pavilion
20 × 20-Foot Outdoor Gazebo Pavilion
Couldn't load pickup availability
Share


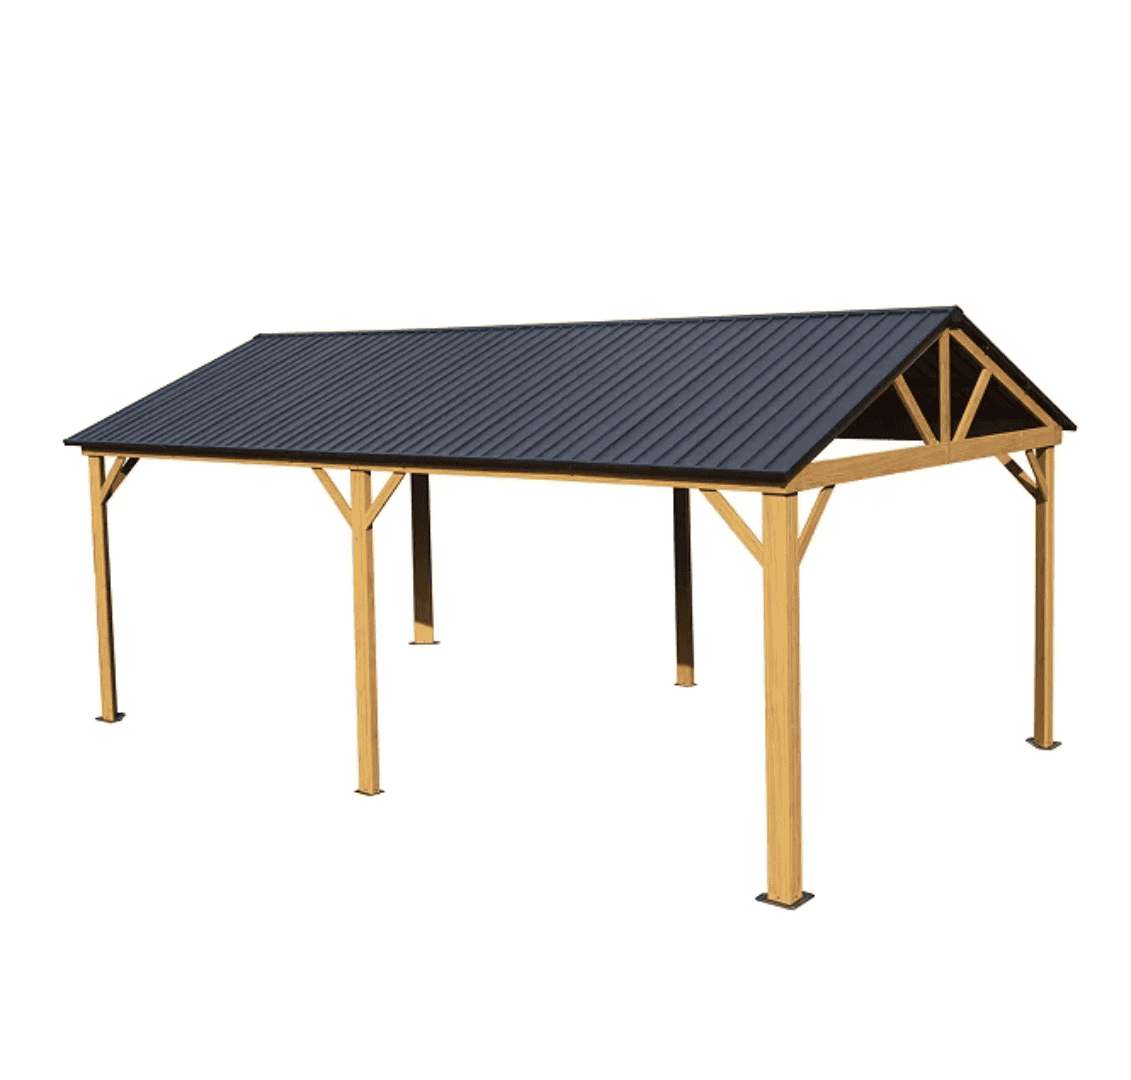
Create one covered gathering area for outdoor dining and seating. This 20 × 20-foot gazebo pavilion offers a 400-square-foot footprint, giving you room to plan furniture and circulation beneath the shelter.
Key Features
Expansive 400-Square-Foot Footprint: The 20' x 20' design provides a generous area for arranging outdoor dining sets, lounge furniture, and gathering spaces.
Spacious Pavilion Design: The large footprint accommodates a variety of furniture arrangements, making it suitable for entertaining and everyday outdoor relaxation.
Multiple Construction Options: Available configurations may include heavy-duty steel framing, rust-resistant metal components, or treated timber materials, depending on the selected model.
Wood Construction Options: Timber configurations may feature Western Red Cedar or Southern Yellow Pine, subject to model availability.
Hardtop Roof Options: Selected configurations feature sloped or gable-style hardtop roofing designed to direct rainwater away from the roof surface.
Versatile Outdoor Applications: Suitable for use as a backyard pavilion, covered patio gathering area, or outdoor dining shelter.
Outdoor Kitchen Potential: The spacious design may accommodate an outdoor kitchen arrangement when the selected model is approved for the required cooking appliances, ventilation, and clearances.
Architectural Outdoor Appeal: The substantial pavilion-style structure creates a defined outdoor living area that complements larger residential landscapes.
Product Specifications
Product Type: Large outdoor gazebo pavilion.
Nominal Footprint: 20' L × 20' W.
Nominal Coverage Area: 400 square feet.
Intended Location: Garden, backyard, patio, or other suitable outdoor installation area.
Frame Material Options: Steel, other metal construction, or treated timber, depending on model.
Timber Options: Western Red Cedar or Southern Yellow Pine, where offered.
Roof Design Options: Sloped or gable-style hardtop configurations, depending on model.
Installation Type: Pavilion-style outdoor structure.
Roof Material: Varies by configuration.
Anchoring Requirements: Must be confirmed for the selected model and installation surface.
Care and Maintenance
Routine Cleaning: Clean the frame and roof using methods appropriate for the selected construction materials.
Structural Inspection: Periodically inspect roof components, connections, and anchoring hardware according to manufacturer guidance.
Weather Considerations: Follow the manufacturer's instructions regarding wind, snow, rain, and other environmental conditions. Weather resistance and structural load ratings vary by model.
Important Installation Information
Foundation and Anchoring: Confirm foundation requirements, installation surface compatibility, and anchoring specifications before assembly.
Local Building Requirements: Check applicable permits, zoning restrictions, setback requirements, and building codes before installation.
Structural Ratings: Wind resistance and snow-load capacity must be verified for the specific model. No numerical structural ratings have been provided.
Configuration Selection: Materials, roof construction, overall height, and included components depend on the selected gazebo model.
Bring scale, structure, and sophisticated outdoor style to your property with this spacious 20' x 20' gazebo pavilion, designed to create a welcoming setting for outdoor living and entertaining.
Frequently Asked Questions
What is the footprint of the gazebo pavilion?
It measures 20 × 20 feet, for a 400-square-foot footprint.